Dev ShreeAlum Fab
Skip to content
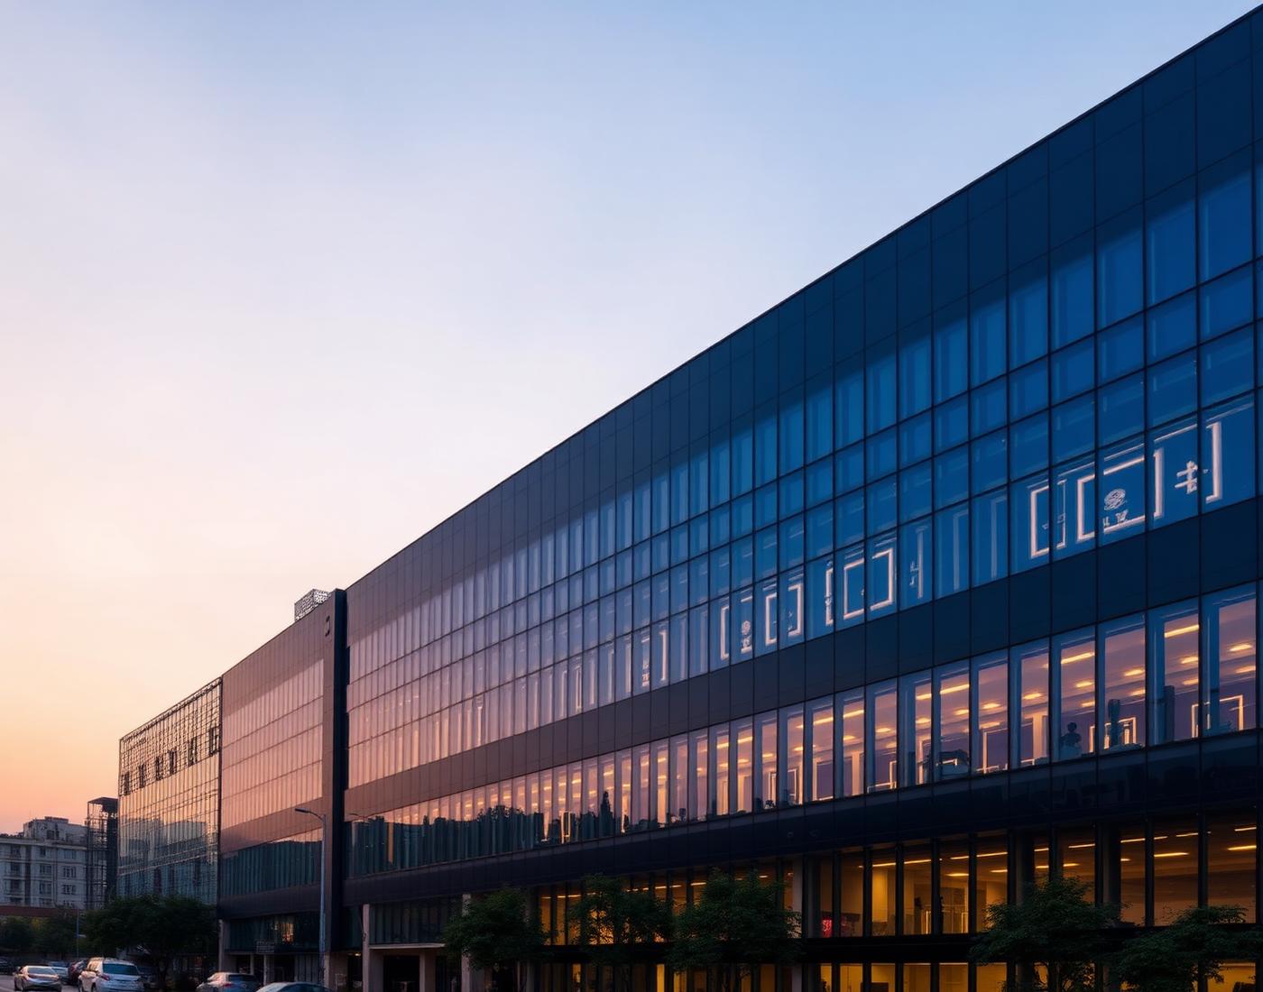
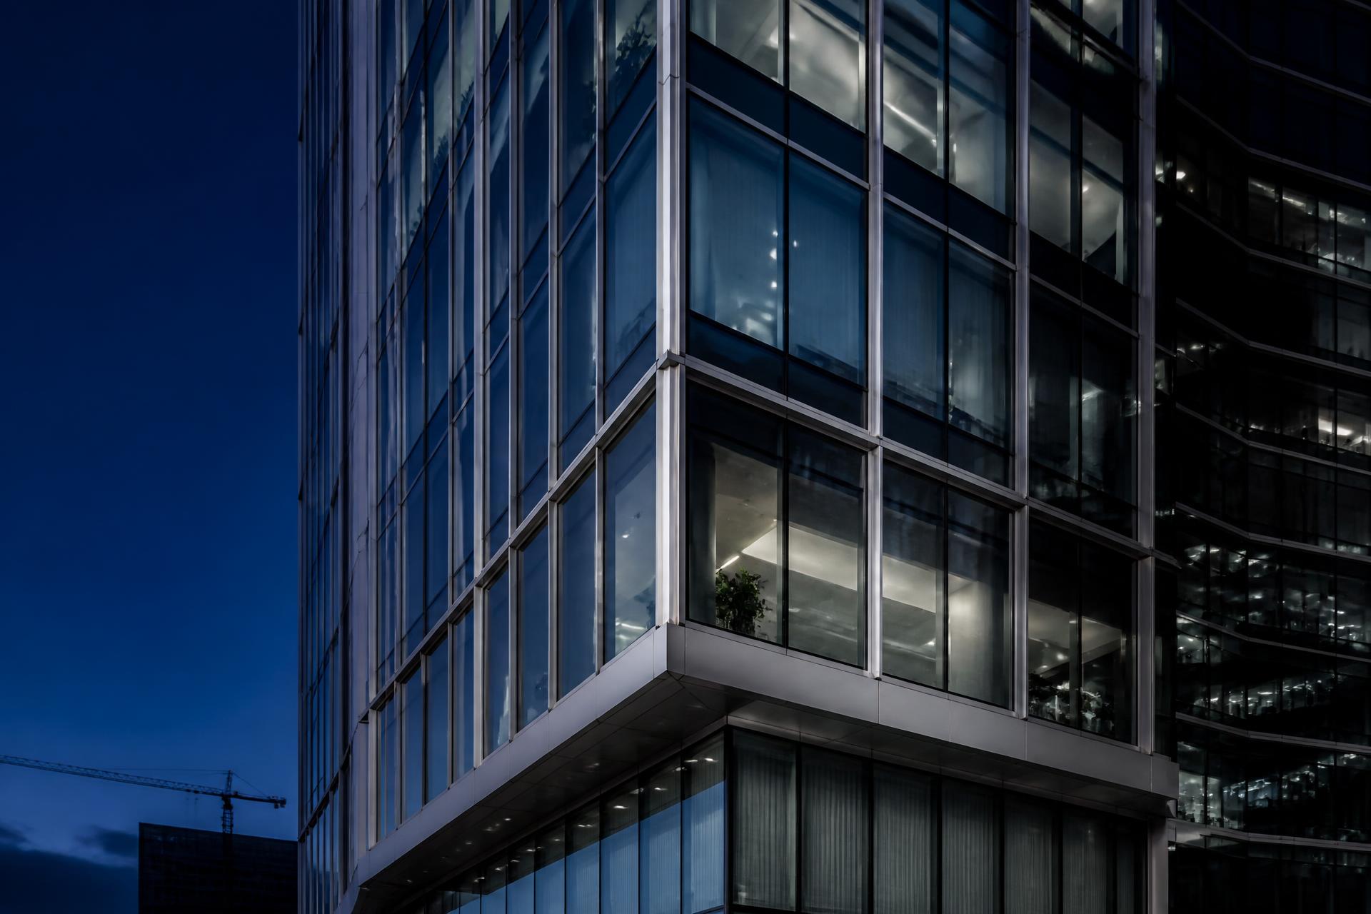
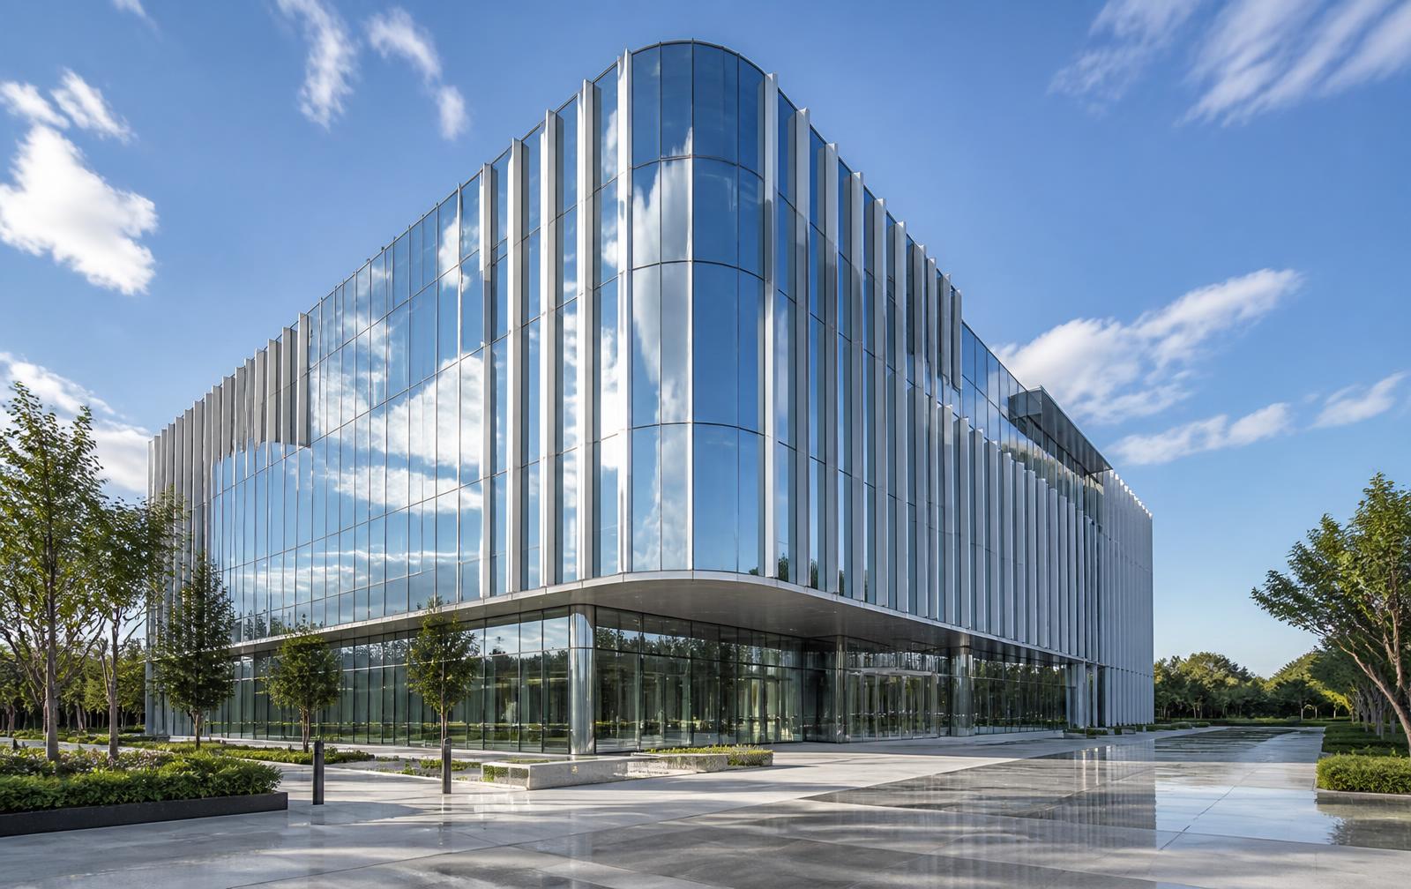
Glass and aluminium curtain wall facade of a corporate tower at blue hour

Bhilwara · Rajasthan · Since 2009

Aluminium,measured tothe millimetre.

Facades, glazing systems and bespoke fabrication for architects, developers and industrial clients. Drawn, engineered and installed by one accountable team.

Projects completed
0+

Projects completed

Sq. ft. glazed
0.0M+

Sq. ft. glazed

Cities served
0

Cities served

Years of practice
0

Years of practice

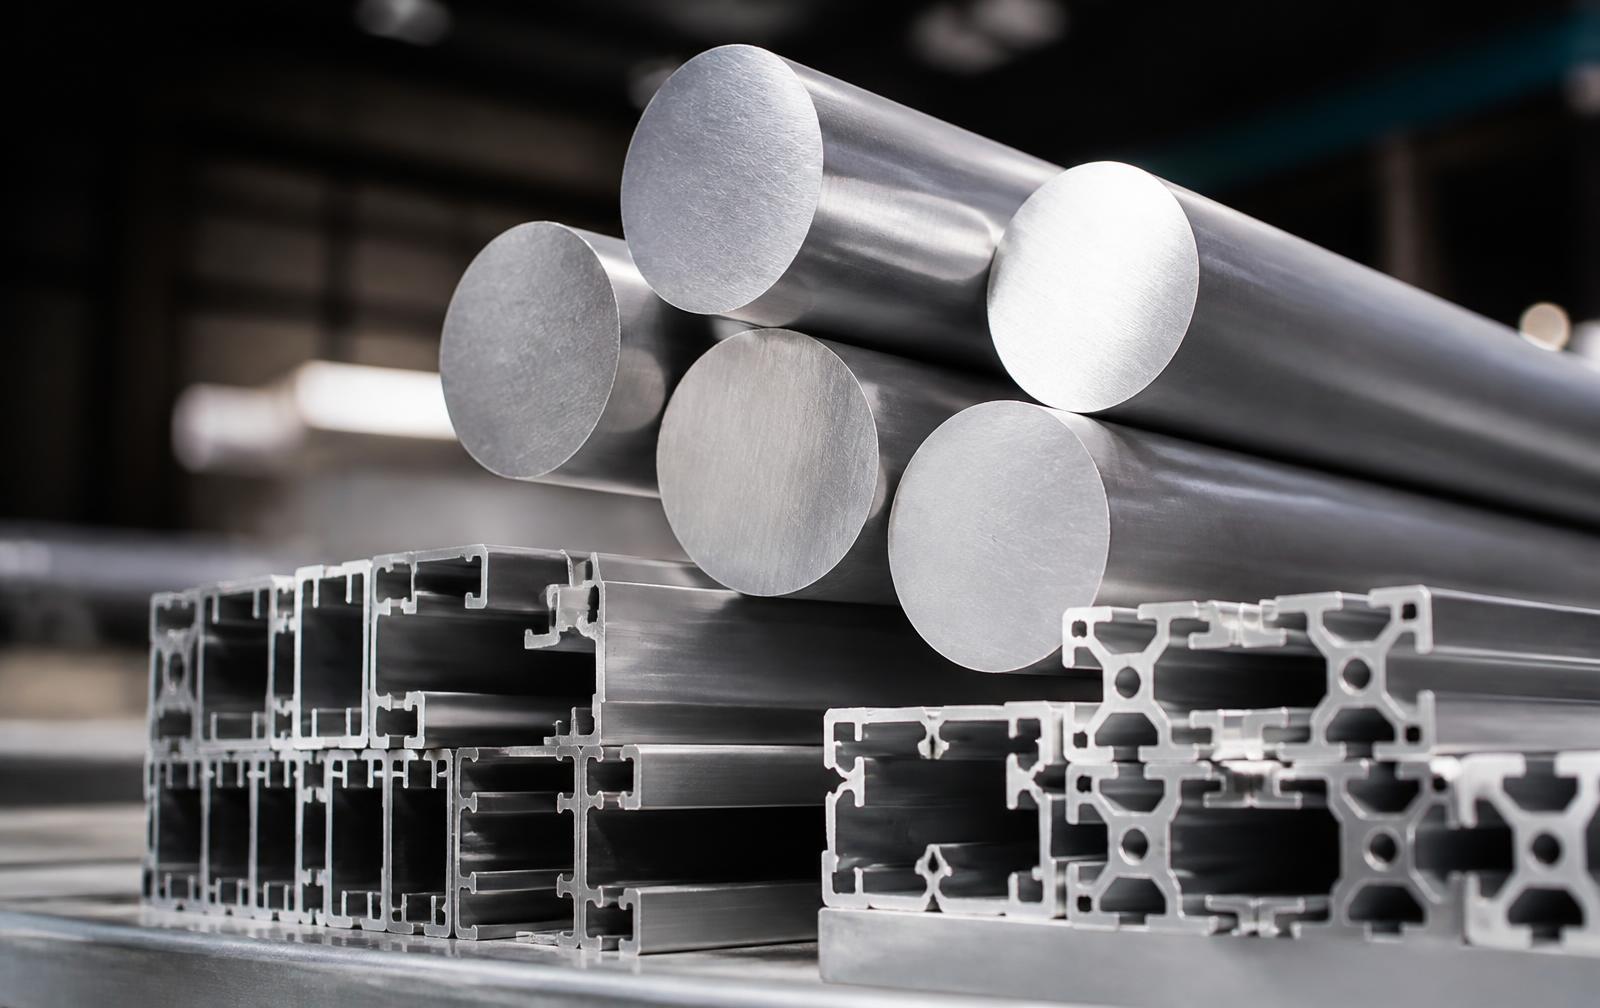
Raw extruded aluminium billets and profiles
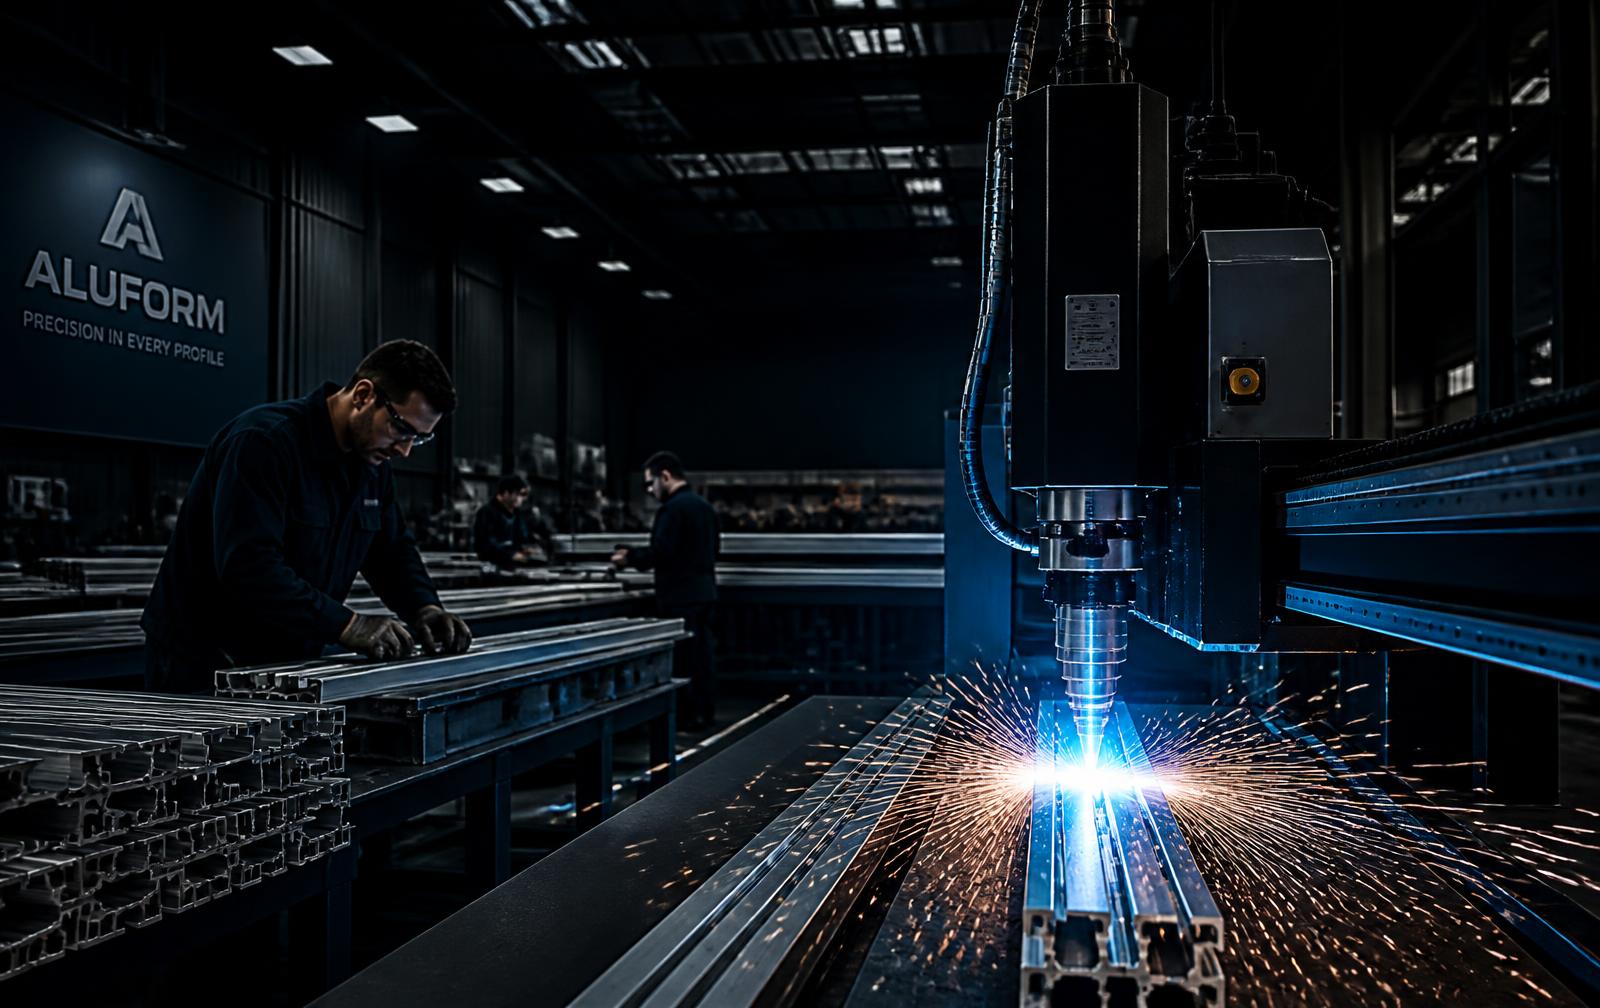
CNC machine cutting an aluminium profile in a workshop
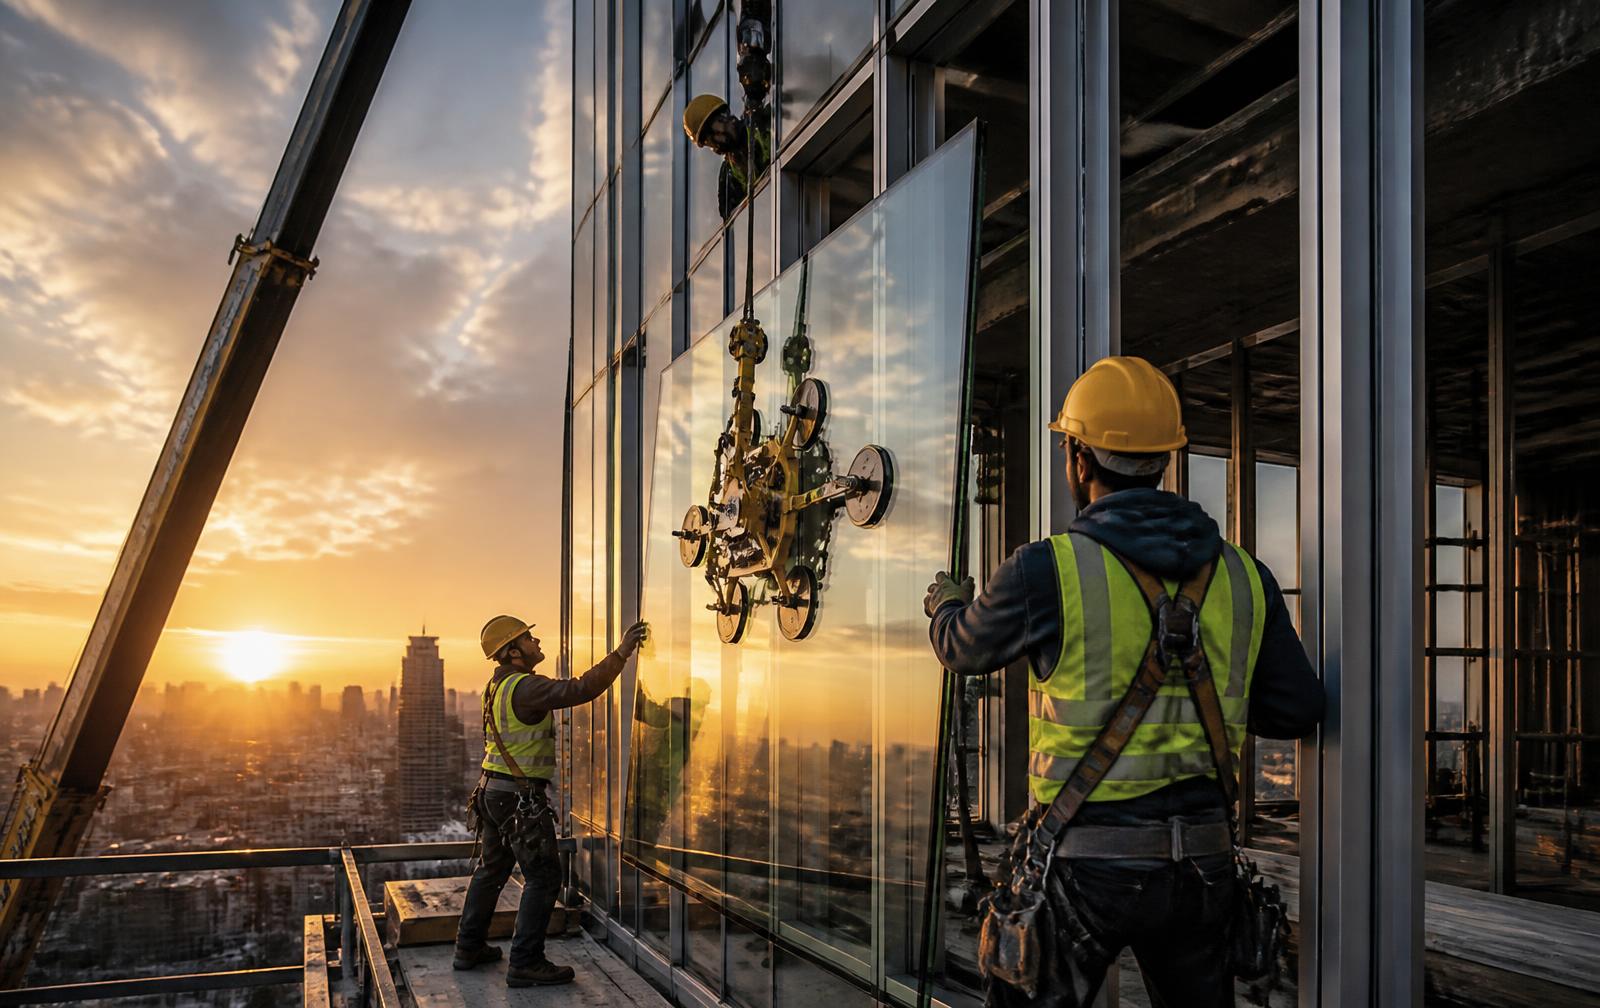
Workers installing a glass panel into a curtain wall frame
Completed commercial building with a glass curtain wall facade

6063-T6 · Mill finish

Engineering begins with precision.

Certified 6063-T6 extrusions, inspected for straightness and wall thickness before a single cut is made.

±0.2 mm cut tolerance

Machines carry the craft.

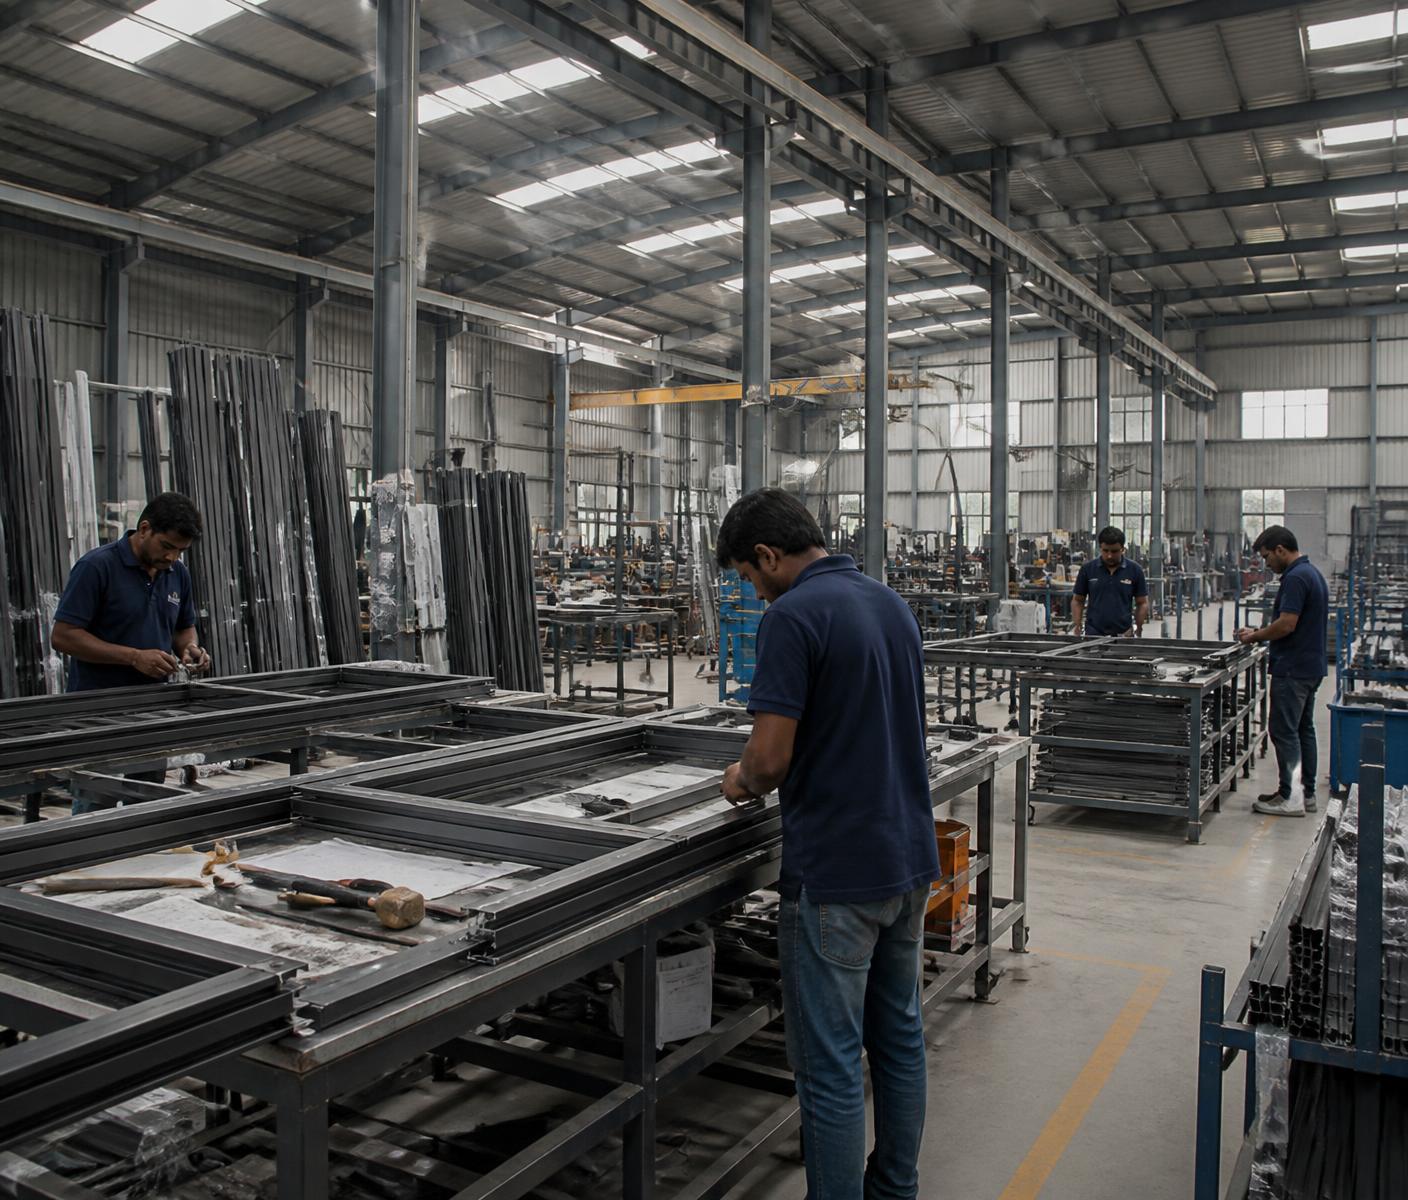
CNC routing, four-head crimping and jig-assembled corners hold tolerances a hand cut never could.

600 Pa water test

Glass meets structure.

Cassettes lifted floor by floor, anchored, sealed and water tested before the scaffold moves on.

10-year finish warranty

A facade that outlives the deadline.

Handover with as-built drawings, warranties and a maintenance schedule — the building takes it from here.
The studio

A workshop that thinks like a design office.

Dev Shree Alum Fab began in 2009 as a four-man unit on Pur Road making residential windows. Sixteen years later we run a CNC-equipped facility, a 90-member team and a drawing office that issues shop drawings before a single profile is cut.

Mission

To make precision-engineered aluminium and glass systems accessible to every serious builder in Rajasthan — delivered on programme, without excuses.

Vision

To be the facade partner architects in western India call first when a detail has to be both beautiful and buildable.

Values

Measure twice. Document everything. Never hand over work we would not accept in our own home.

Fabricators assembling aluminium window frames inside the Dev Shree workshop
  1. 2009

    Workshop opens

    Started as a four-man fabrication unit on Pur Road making residential windows.

  2. 2014

    First curtain wall

    Delivered our first structural glazing package for a Bhilwara commercial block.

  3. 2019

    CNC expansion

    Installed CNC routing and four-head crimping, tripling monthly output capacity.

  4. 2023

    Unitised capability

    Commissioned a cassette assembly and water-test bay for high-rise facades.

  5. 2026

    24 cities

    Over 640 completed projects across western India with a 90-member team.

Capabilities

Ten disciplines, one accountable team.

Every system below is drawn, fabricated, installed and serviced by us — no sub-contracted glazing crews, no split responsibility when something needs fixing.

  • 01

    Aluminium Doors

    Thermally broken hinged, pivot and bi-fold door sets

    Aluminium Doors

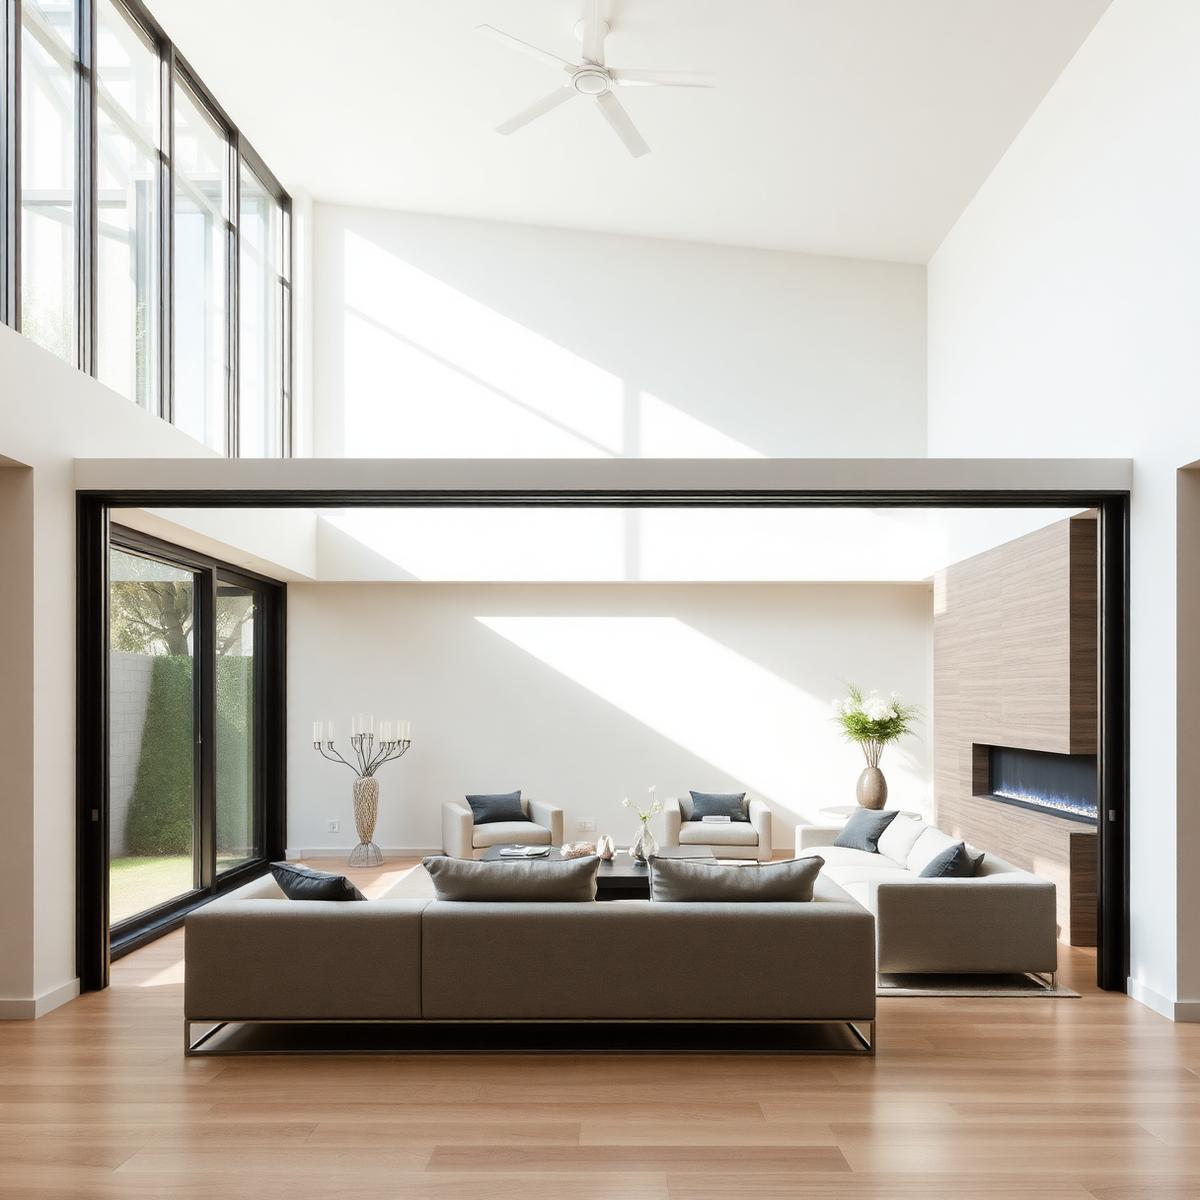
    Engineered door leaves up to 3.2 m high with concealed hinges, multi-point locking and EPDM gasket sealing for dust-tight performance in Rajasthan conditions.

  • 02

    Sliding Systems

    Slim-sightline sliders and lift-and-slide assemblies

    Sliding Systems

    23 mm interlocks, stainless tandem rollers rated to 400 kg per leaf, and flush bottom tracks that let a 4 m panel move with one finger.

  • 03

    Premium Windows

    Casement, tilt-turn, top-hung and sliding fenestration

    Premium Windows

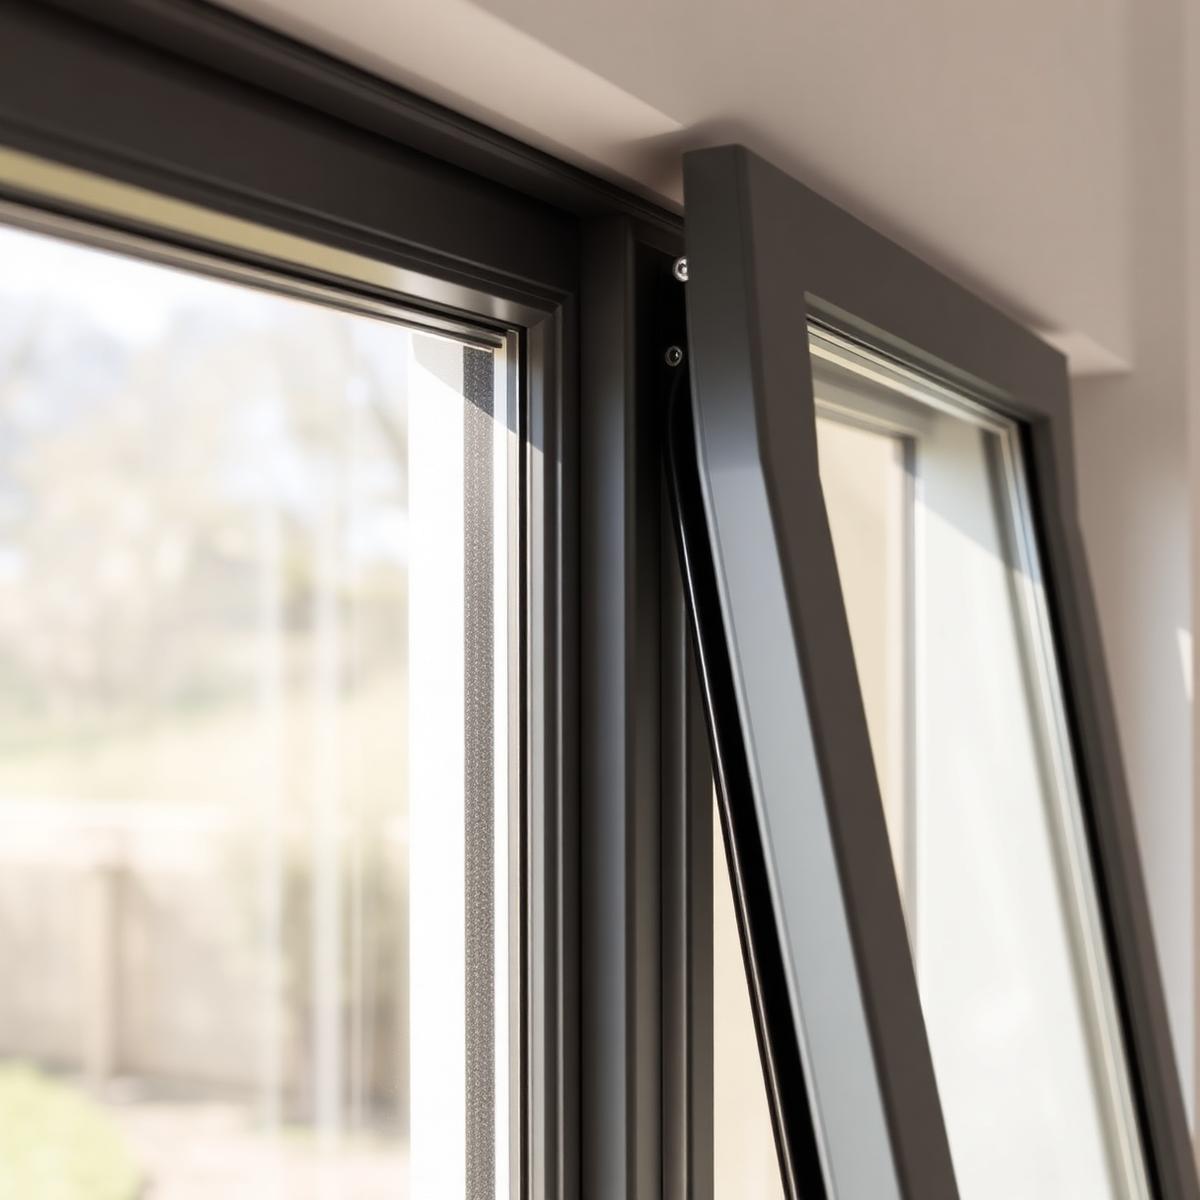
    Double-glazed units with warm-edge spacers and polyamide thermal breaks, tested for 1200 Pa water tightness and 60 dB acoustic reduction on request.

  • 04

    Structural Glazing

    Four-side silicone bonded facades

    Structural Glazing

    Structural silicone glazing designed with wind-load calculations to IS 875 (Part 3) and factory-bonded in a controlled cure chamber.

  • 05

    Curtain Wall

    Unitised and stick systems for high rise

    Curtain Wall

    Unitised cassettes assembled in-house, water-tested at 600 Pa, and installed floor by floor to keep the site programme moving.

  • 06

    ACP Cladding

    Fire-rated composite panel envelopes

    ACP Cladding

    A2 and FR-grade panels routed and folded on CNC, fixed on a concealed aluminium sub-frame with 15 mm shadow grooves.

  • 07

    Spider Glazing

    Point-fixed glass atriums and entrances

    Spider Glazing

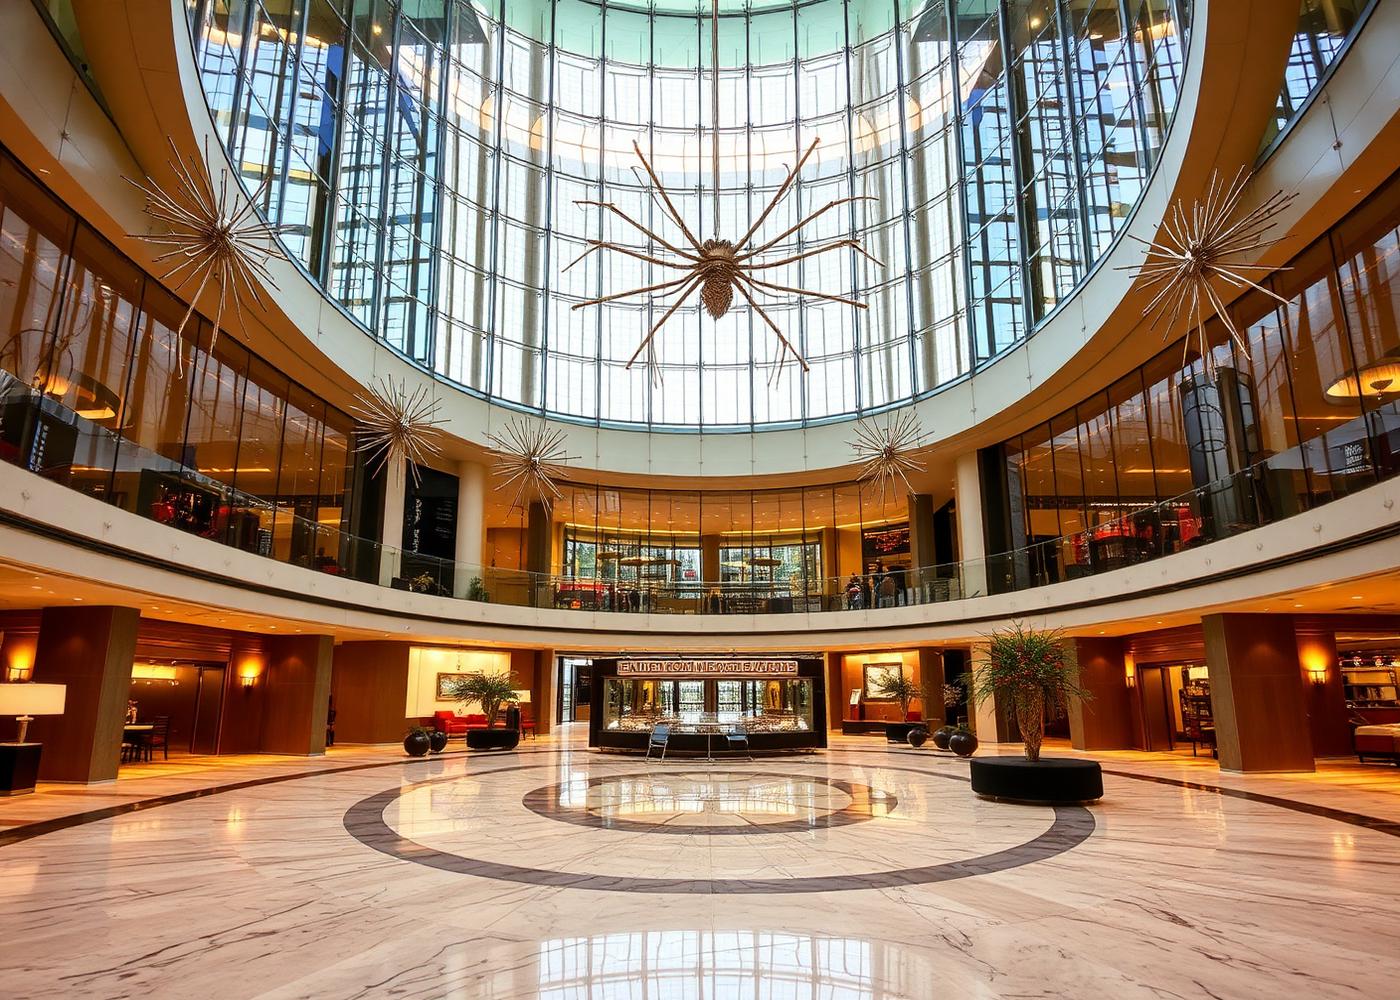
    SS 316 rotules with tension rod or fin support, using 12 mm heat-soaked toughened glass for column-free daylight.

  • 08

    Glass Railings

    Frameless balustrades and staircase guards

    Glass Railings

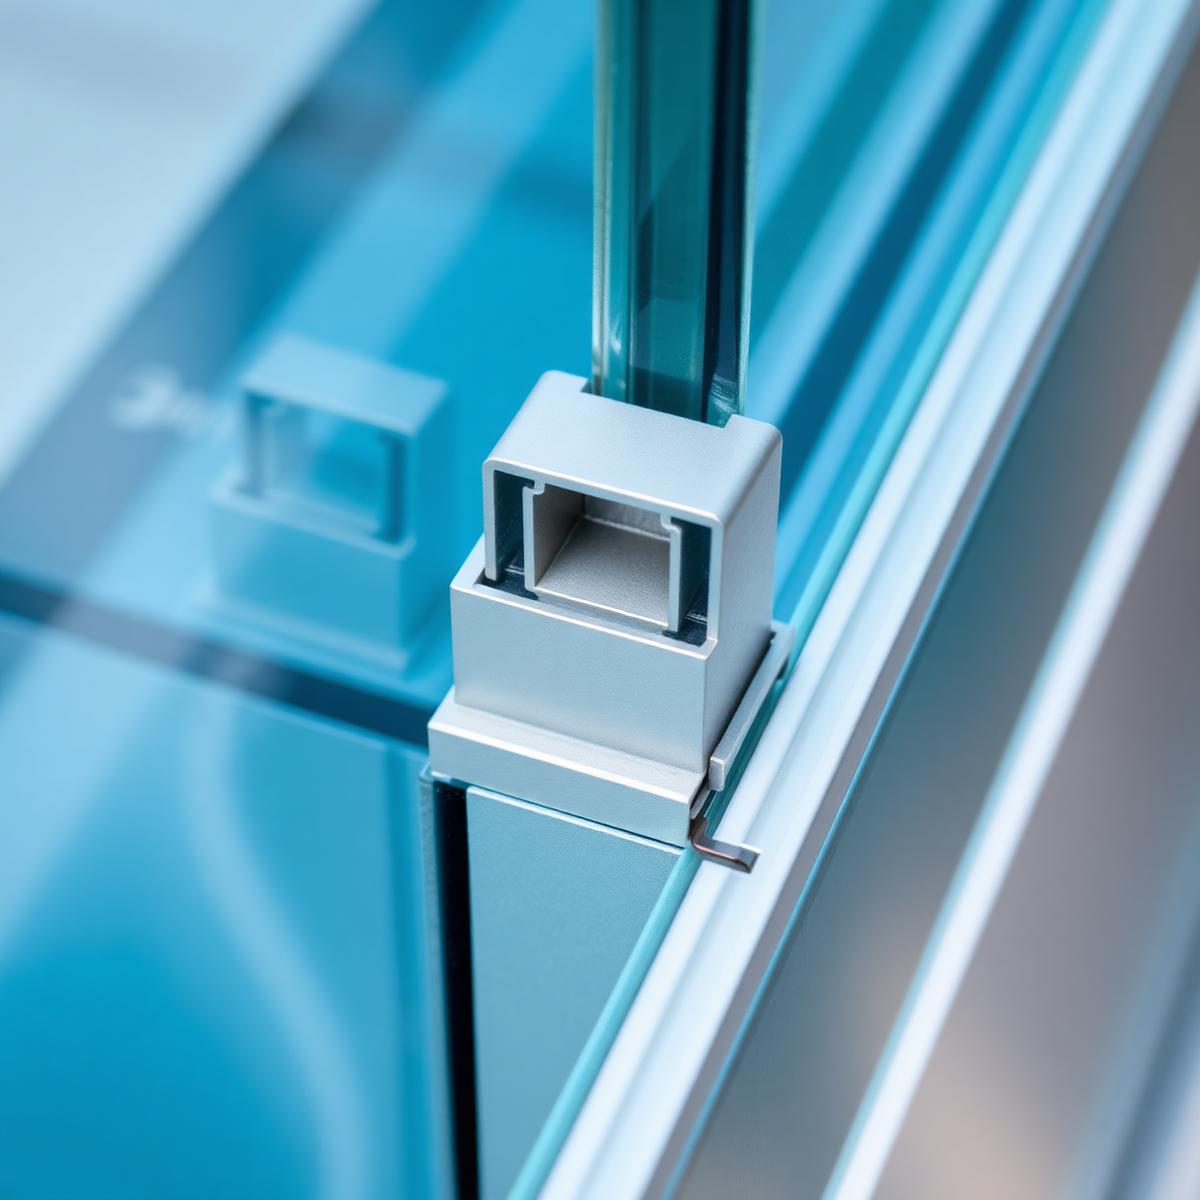
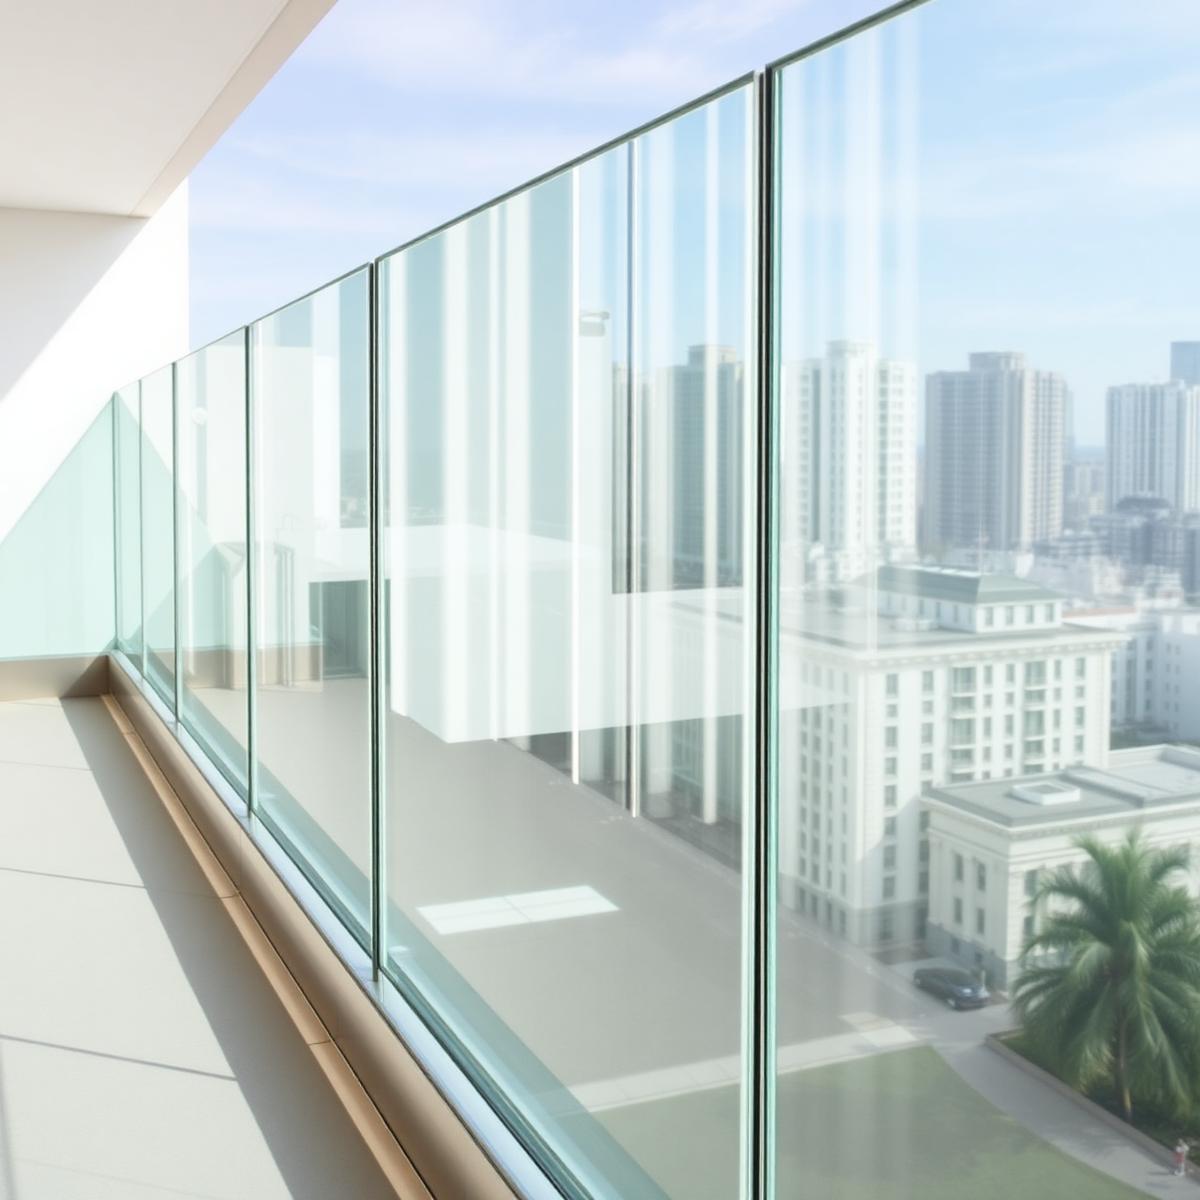
    Base-channel or standoff systems with 13.52 mm laminated glass, load tested at 0.74 kN/m horizontal line load.

  • 09

    Office Partitions

    Single and double glazed workplace systems

    Office Partitions

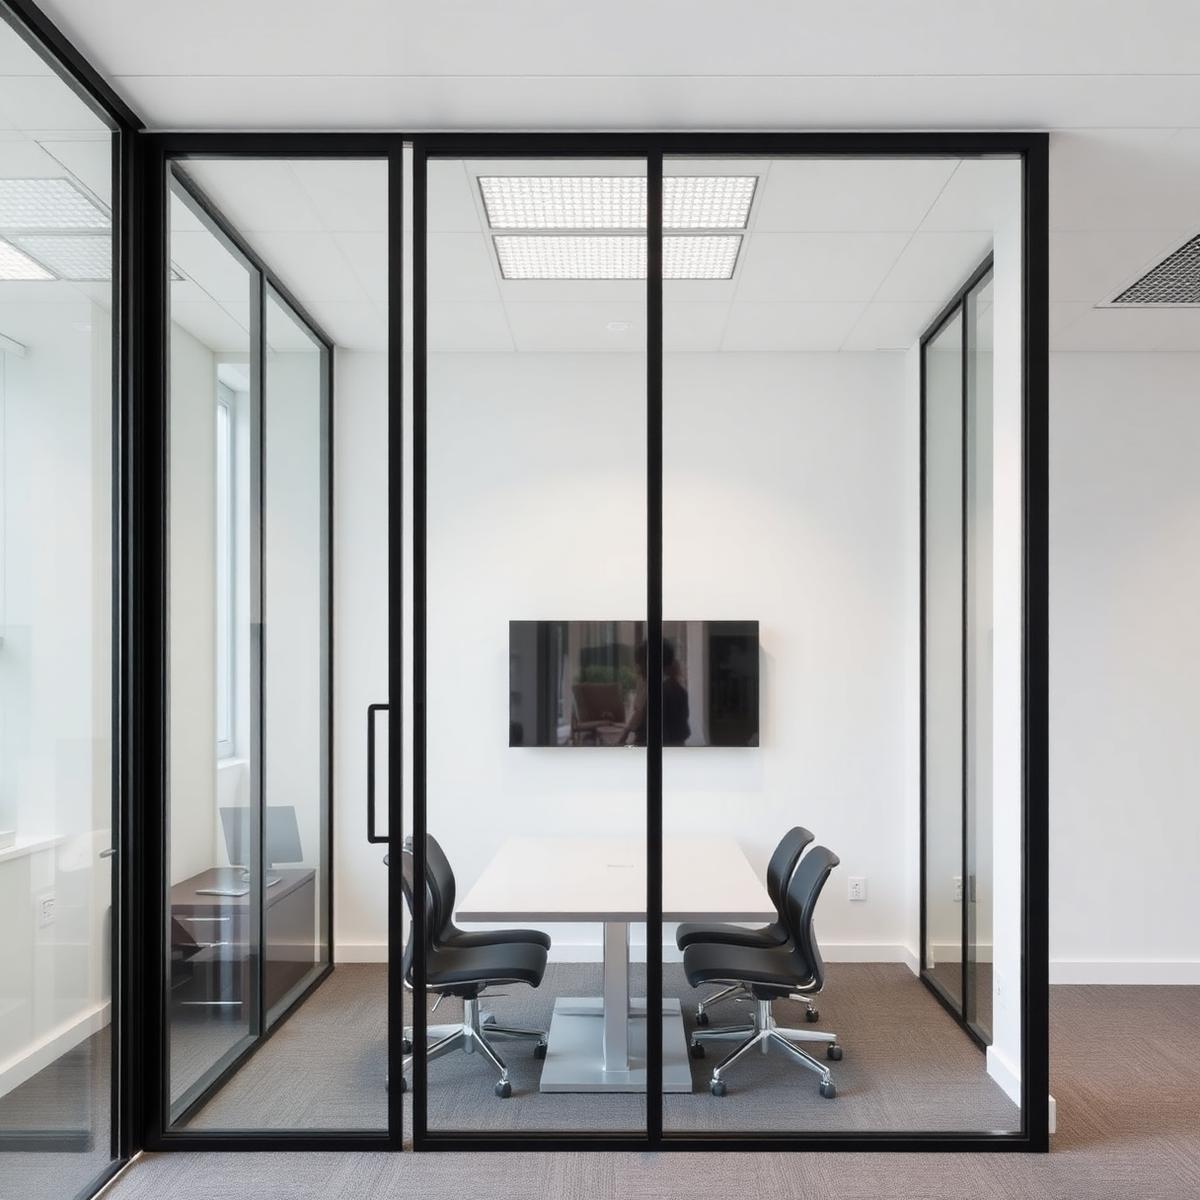
    Slim 45 mm profiles, integrated blinds, and acoustic seals that hold 38 dB between cabins — installed after hours to avoid downtime.

  • 10

    Custom Fabrication

    Bespoke aluminium detailing and metalwork

    Custom Fabrication

    Louvres, canopies, pergolas, signage frames and one-off assemblies drawn, prototyped and produced from our Bhilwara workshop.

Systems

Engineered product range.

  • Slide 90 PanoramaDS-S90

    Slide 90 Panorama

    Three-track slider for openings up to 9 m with a 23 mm interlock.

  • Casement 68 ThermalDS-C68

    Casement 68 Thermal

    Polyamide thermal break window with concealed friction stays.

  • Unitised Wall 160DS-U160

    Unitised Wall 160

    Factory-glazed cassette facade for fast-track high-rise envelopes.

  • Cladwall FR PanelDS-ACP-FR

    Cladwall FR Panel

    Fire-retardant composite cladding with concealed cassette fixing.

  • Clearline BalustradeDS-RB

    Clearline Balustrade

    Frameless base-channel railing with dry-glaze taper lock.

  • Studio Partition 45DS-P45

    Studio Partition 45

    Slim office partition system with integrated cavity blinds.

Why clients stay

Eight reasons the drawings match the building.

  • 01

    Precision Engineering

    Shop drawings before fabrication and ±2 mm site tolerance on every opening.

  • 02

    Modern Machinery

    CNC routers, four-head crimpers, copy routers and a dedicated glazing bay.

  • 03

    Quality Assurance

    Documented 42-point inspection from profile inward to final handover.

  • 04

    Experienced Team

    A 90-strong crew of fabricators, glaziers, engineers and site supervisors.

  • 05

    Timely Delivery

    Phase-wise programmes with weekly progress reporting to the project manager.

  • 06

    Premium Materials

    Jindal and Hindalco extrusions, Saint-Gobain glass, Dow and Wacker sealants.

  • 07

    Customised Solutions

    Bespoke sections and finishes developed for one-off architectural details.

  • 08

    After Sales Support

    Annual maintenance contracts and a 48-hour service response across Rajasthan.

Work process

Eight steps, documented end to end.

Every project runs on the same sequence, whether it is forty windows or a hundred thousand square feet of facade.

  1. 01

    Consultation

    We visit the site, understand the brief and shortlist systems that suit budget and exposure.

  2. 02

    Planning

    Openings are surveyed to the millimetre and a phase-wise programme is locked with the contractor.

  3. 03

    Design

    Elevations, sections and finish samples are issued for architect approval before a single profile is cut.

  4. 04

    Engineering

    Wind load, deflection and thermal movement calculations validate every mullion and anchor.

  5. 05

    Manufacturing

    CNC cutting, four-head crimping and in-house glazing under a documented QA checklist.

  6. 06

    Installation

    Trained crews with certified access equipment install to line, level and plumb tolerance of ±2 mm.

  7. 07

    Quality Inspection

    Hose and spray water tests, operation checks and snag closure signed off with the client.

  8. 08

    Project Handover

    As-built drawings, warranty documents and a maintenance schedule handed over on completion.

Client word

What architects and owners say.

“Their team took our elevation drawings and came back with a glazing detail that solved a water ingress problem we had been arguing about for weeks. The tower was watertight on the first spray test.”

Ar. Nikhil Ranawat

Principal Architect, Ranawat & Associates · Udaipur

“Sixty-three thousand square feet of facade delivered inside the monsoon window. Site coordination was clean, and their supervisors never once left a snag list open.”

Mahesh Toshniwal

Project Director, Rajmandir Suitings · Bhilwara

“We specified a 9 metre slider for the living room and expected compromises. It moves with one hand and the sightline is barely there. Genuinely premium workmanship.”

Sunita Agarwal

Homeowner, Villa Aranya · Udaipur

“The spider glazed atrium became the signature of our hotel. What impressed me most was the engineering pack they submitted before starting — nothing was left to assumption.”

Rajeev Singhvi

Managing Director, Mewar Hospitality Group · Chittorgarh

FAQ

Questions we are asked before every project.

Send us the elevation. We will send back a buildable detail.